Construction
Hanging Scaffold for Balcony Demolition
Design, engineering, certification and construction of a custom-made hanging scaffold for safe demolition of balconies on existing buildings. From 3D model to realization entirely handled in-house.
Project Description
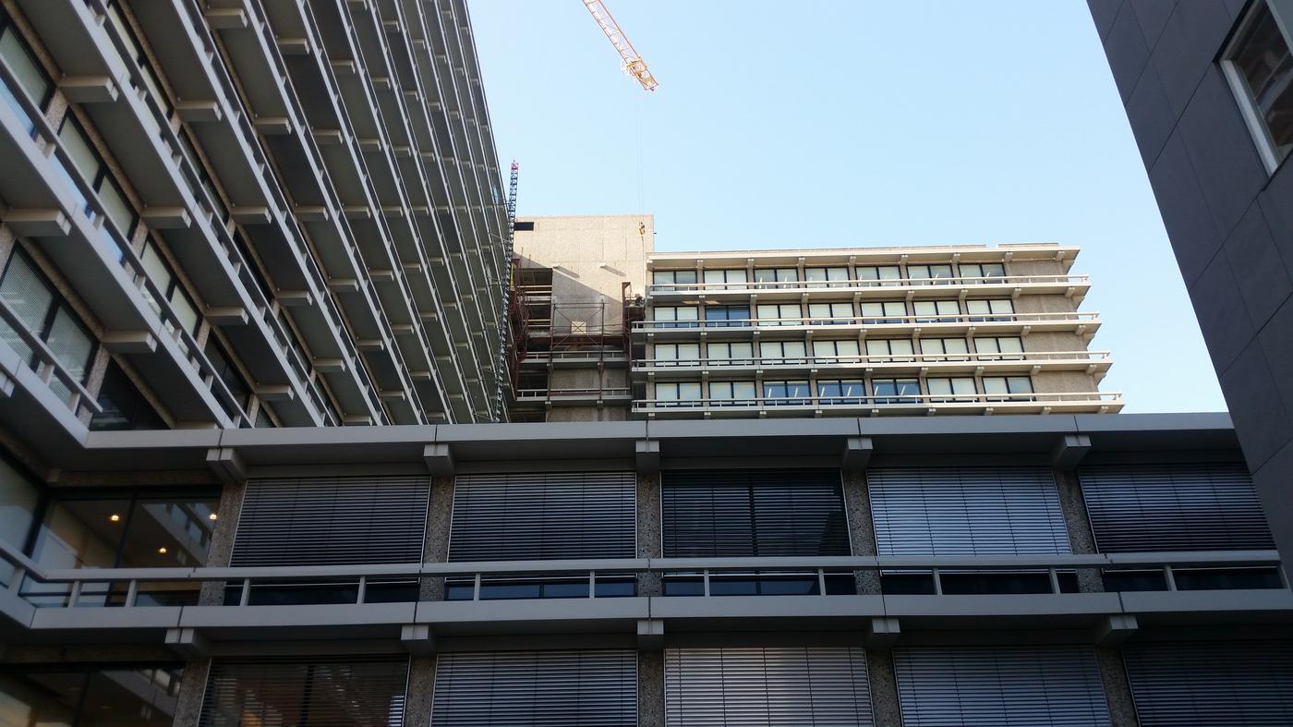
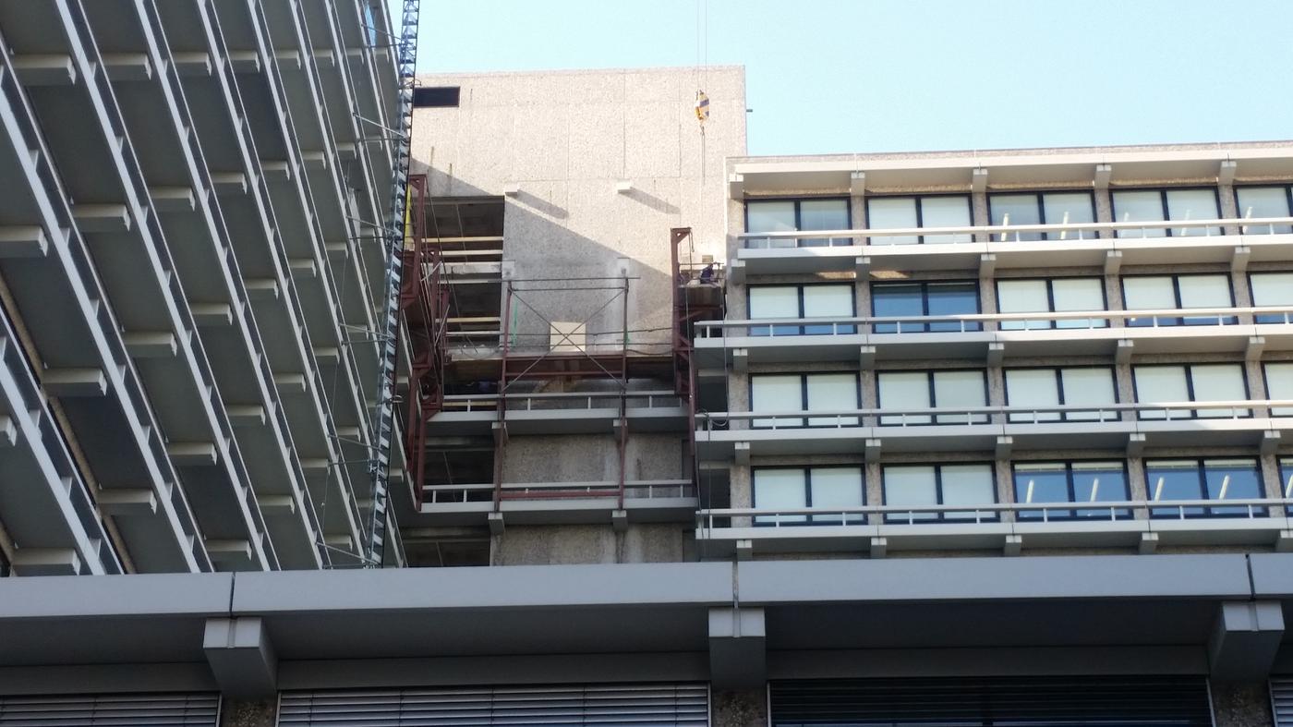

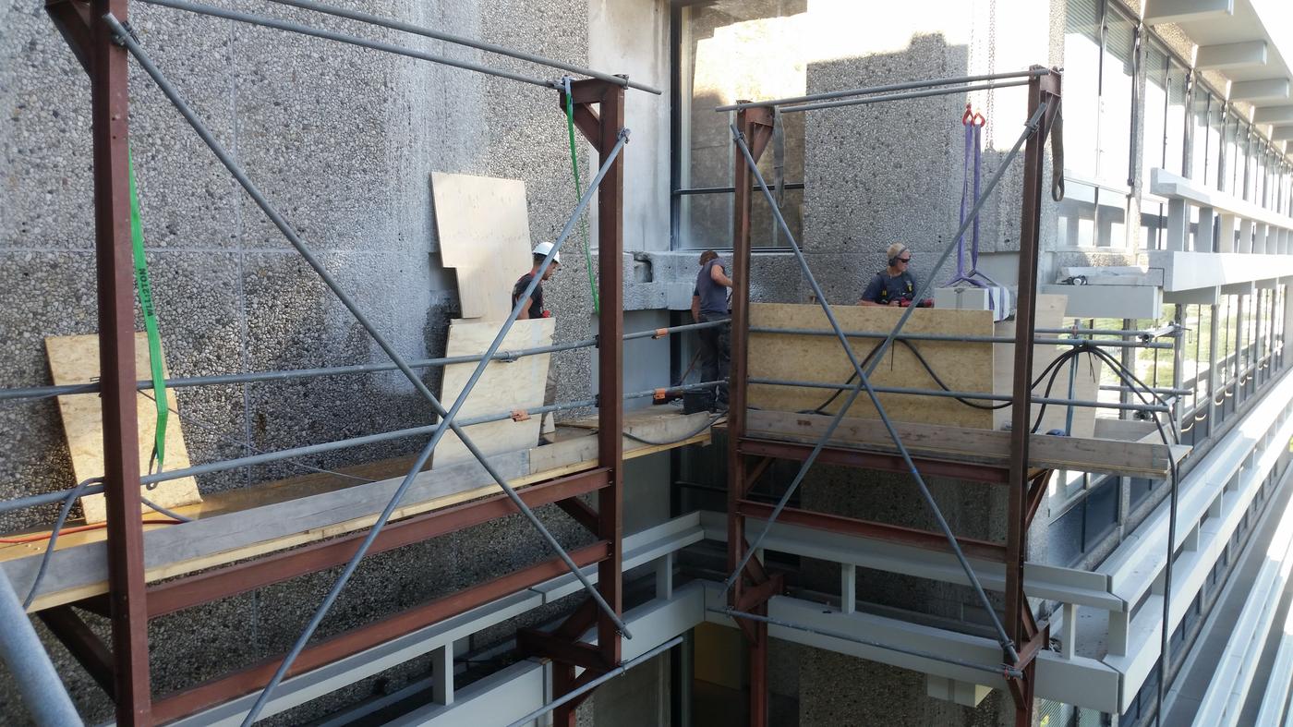
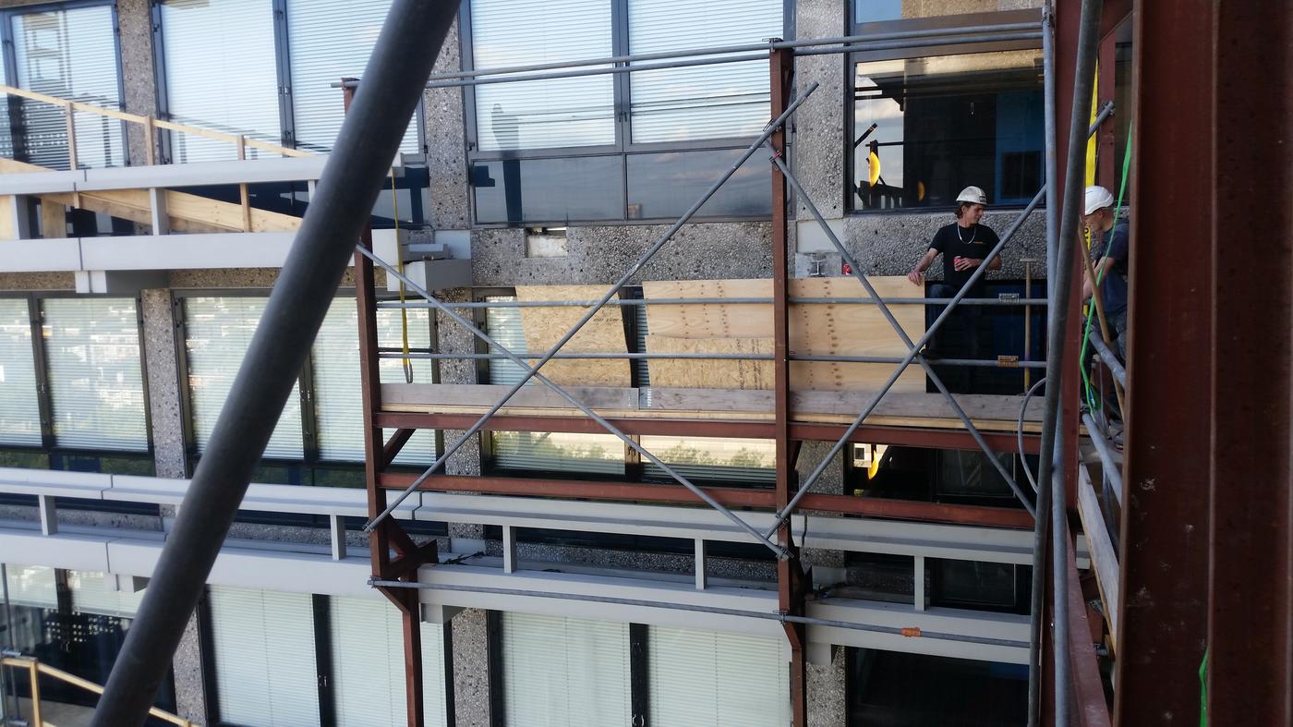
For the demolition of balconies on an existing building, a specific solution was needed: a hanging scaffold that allows safe and efficient work at height. The entire process, from design and engineering to certification and construction, was handled by us.
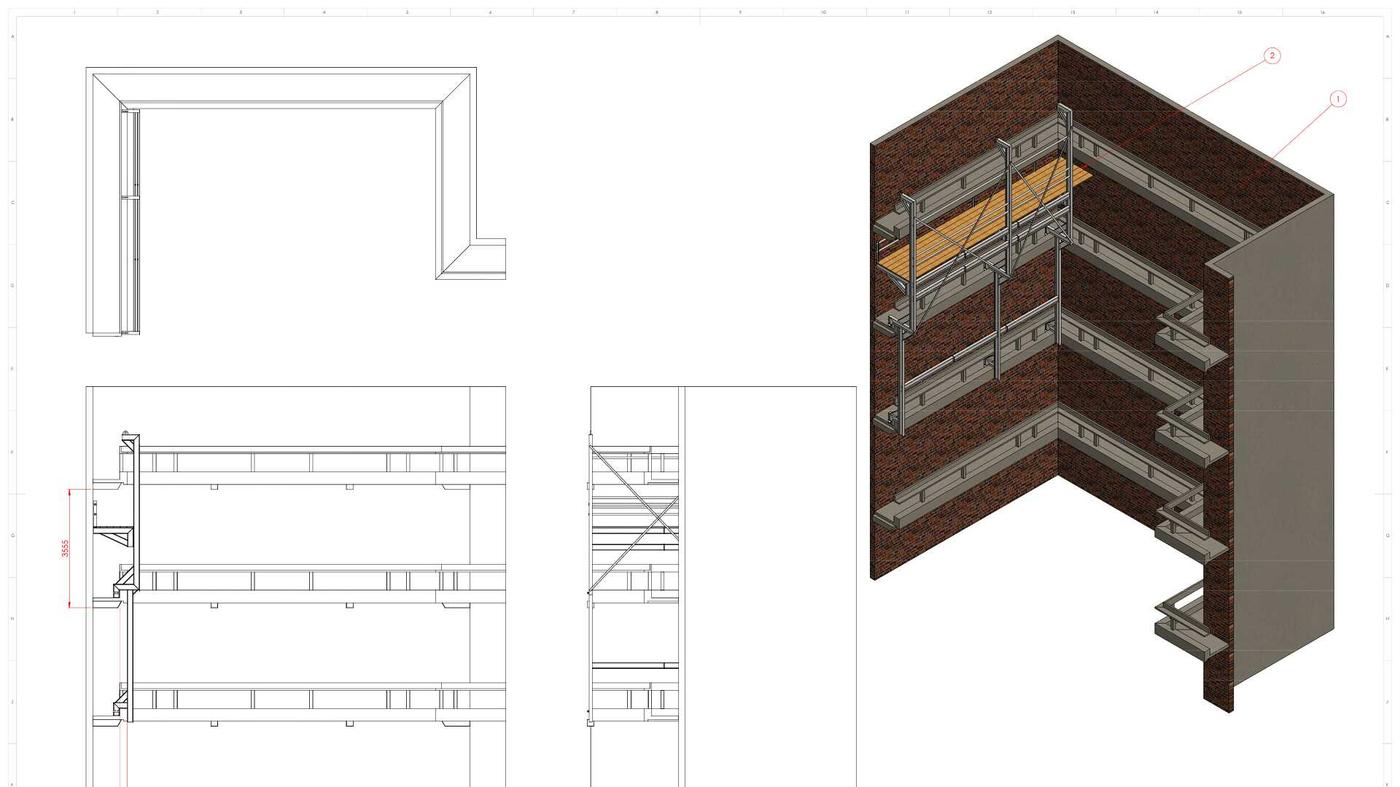
The structure was completely elaborated in a 3D CAD model, including all detail and assembly drawings. After certification, the hanging scaffold was assembled on site and successfully used for balcony demolition.
- Fully custom design adapted to the existing building structure
- 3D CAD engineering with detailed isometric and production drawings
- Strength calculations and certification for safe use at height
- Fabrication and construction of the steel structure
- On-site assembly and guidance during demolition work
- Completed safely and according to schedule
3D CAD Design
Project Photos